
FORTWELL
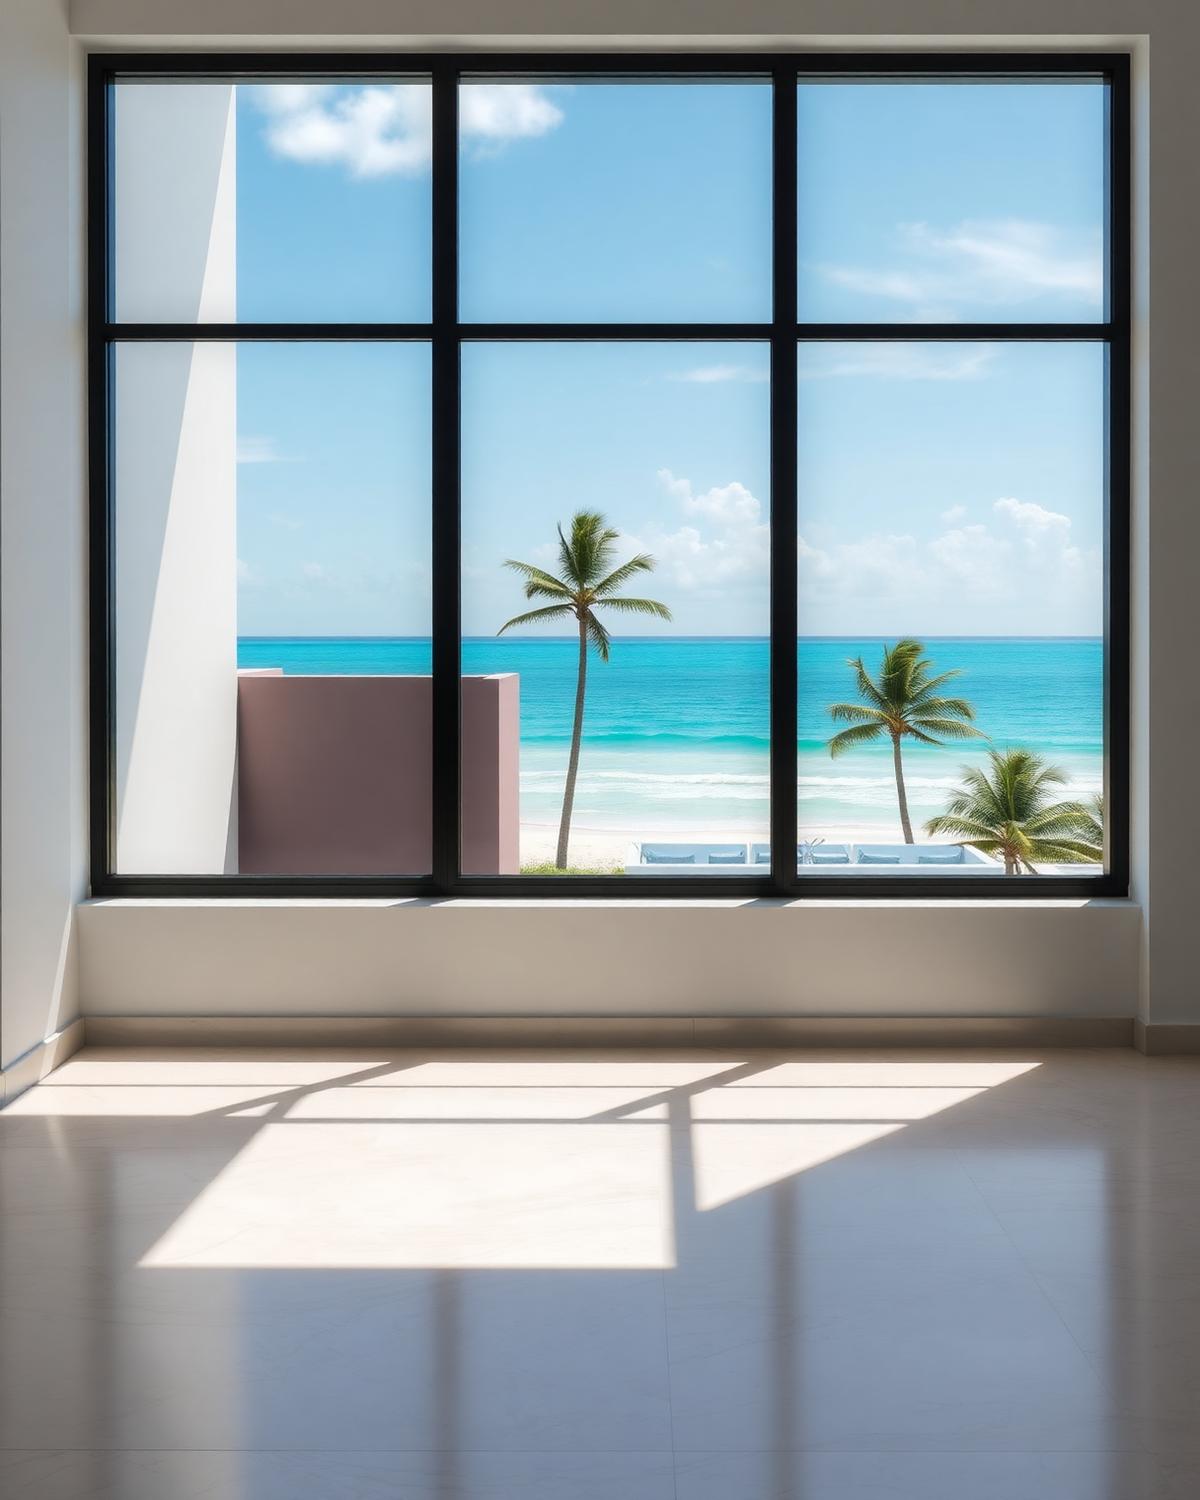
FORTWELL 86 horizontal sliding window in a coastal wall of glazing
Fortwell 86 Series — Horizontal Sliding
Fortwell 86 Series · Windows

Horizontal Sliding

The sash rolls sideways on stainless rollers inside the frame — nothing swings into the room or out of the wall.

Best for: Openings onto terraces, walkways and tight side yards where a swinging sash would be in the way.

Hover the drawing to see how it opens.

Overview

A horizontal slider ventilates without a sash swinging into space, which makes it the practical choice next to a terrace, a walkway or a tight side yard. The sash runs on stainless rollers in a drained sill, and the 86 frame keeps the meeting stile as narrow as the impact glazing allows.

Design PressureThe wind load a unit is tested to hold, in pounds per square foot.
±65 psf
U-FactorHow much heat passes through the whole unit — lower is better.
0.32 – 0.50
STCSound Transmission Class — higher numbers mean a quieter room.
31 – 37
Impact RatingLarge and Small Missile Impact — resistance to windborne debris.
Large & Small Missile
Tested Size
63" × 43.5"

Is this the right system?

Choose it when

  • Nothing may project on either side of the wall
  • The opening is wider than it is tall
  • You want simple, everyday operation

Consider instead

Configurations

  • XO / OX

    One sliding sash, one fixed lite.

  • XOX

    Two sliding sashes flanking a central fixed lite.

  • XX

    Two sliding sashes on separate tracks.

Glazing

  • Impact Laminated (standard)

    Heat-strengthened lites with a structural interlayer. Large and Small Missile Impact, HVHZ approved.

  • Low-E Insulated

    Insulating unit with a solar-control coating to reduce heat gain without dimming the view.

  • Acoustic Laminated

    Thicker interlayer tuned for airport, highway and dense urban sites.

  • Tinted & Reflective

    Grey, bronze and blue-green body tints, or a reflective coating for west-facing elevations.

Finishes

  • Class I Anodized

    Clear, champagne, medium bronze and black — a hard, integral finish for coastal exposure.

  • Architectural Powder Coat

    AAMA 2604 polyester finish in the standard Fortwell range, including matte black and warm grey.

  • Custom RAL

    Any RAL or custom-matched colour to project specification, minimum quantities apply.

Performance & Construction

Operation
Horizontal sliding sash on rollers
Frame depth
2-3/8" (86 Series)
Sightline
2-1/2" at the meeting stile
Thermal break
Polyamide strut thermal break through frame and sash.
Hardware
Cam lock with stainless steel tandem rollers and a weeped sill track.
Screens
Full or half sliding screen on the exterior track.
Design pressure
±65 psf
Air infiltration
≤ 0.10 cfm/ft²
Water resistance
10 psf
U-factor
0.32 – 0.50
SHGC
0.20 – 0.55
STC
31 – 37
Tested glass
1/4" HS + 0.090" Saflex PVB + 1/4" HS
Max tested size
63" × 43.5"

Applications

  • Coastal
  • HVHZ
  • Residential
  • Renovation

Documents

  • Miami-Dade NOA 24-0205.03Notice of Acceptance — valid through November 2029
  • Specification sheetSizes, sections and performance data — PDF · on request
  • CAD detailsHead, jamb and sill details — DWG · on request
  • Installation guideAnchorage, flashing and sealant sequence — PDF · on request
  • WarrantyLimited warranty terms — read online
Start a Project

Specify Fortwell on your next building.

Drawings reviewed and quotes returned within two business days — direct from the plant that builds them.