
FORTWELL
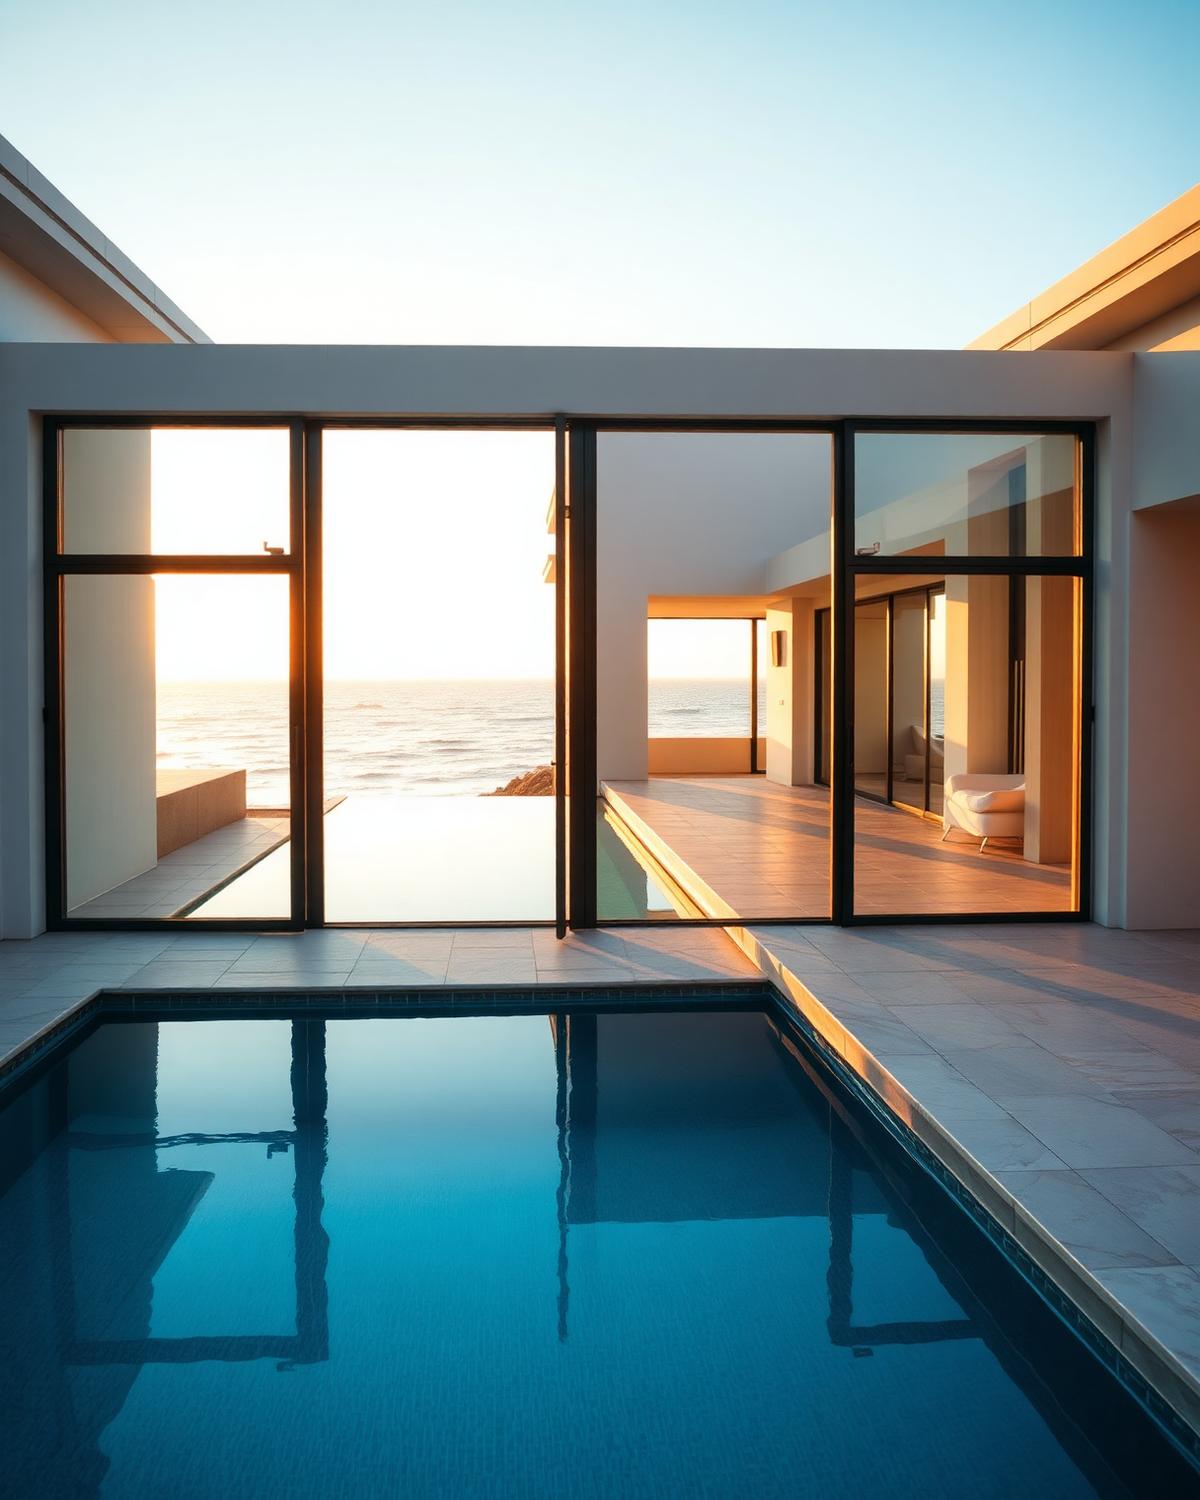
FORTWELL 100 sliding glass door open to a travertine pool deck at sunset
Fortwell 100 Series — Sliding Glass Door
Fortwell 100 Series · Doors

Sliding Glass Door

Full-height glass panels roll sideways on stainless rollers; the sill can be recessed so the floor runs straight out.

Best for: Turning an elevation into an opening — the living space that continues onto a terrace or pool deck.

Hover the drawing to see how it opens.

Overview

This is the system most projects are really buying: a large-format sliding door that turns an elevation into an opening. Panels run on stainless rollers in a thermally broken frame, and the sill can be recessed so the interior floor runs out to the terrace with no visible step. It carries the highest tested panel height in the residential range.

Design PressureThe wind load a unit is tested to hold, in pounds per square foot.
±80 psf
U-FactorHow much heat passes through the whole unit — lower is better.
0.34 – 0.52
STCSound Transmission Class — higher numbers mean a quieter room.
34 – 40
Impact RatingLarge and Small Missile Impact — resistance to windborne debris.
Large & Small Missile
Tested Size
96" × 99.5"

Is this the right system?

Choose it when

  • You want the largest possible clear opening
  • The interior floor should meet the terrace with no step
  • Panels can stack, pocket or meet at an open corner

Consider instead

Configurations

  • OX / XO

    Two panels, one operable.

  • OXO / XOX

    Three panels with a central fixed or central operable leaf.

  • OXXO

    Four panels meeting at the centre.

  • Pocket

    Panels slide into a wall pocket for a fully clear opening.

  • 90° corner

    Two runs meeting at an open corner with no fixed post.

Glazing

  • Impact Laminated (standard)

    Heat-strengthened lites with a 0.09" SentryGlas interlayer. Large and Small Missile Impact, HVHZ approved.

  • Low-E Insulated

    Insulating unit with a solar-control coating to reduce heat gain without dimming the view.

  • Acoustic Laminated

    Thicker interlayer tuned for airport, highway and dense urban sites.

  • Tinted & Reflective

    Grey, bronze and blue-green body tints, or a reflective coating for west-facing elevations.

Finishes

  • Class I Anodized

    Clear, champagne, medium bronze and black — a hard, integral finish for coastal exposure.

  • Architectural Powder Coat

    AAMA 2604 polyester finish in the standard Fortwell range, including matte black and warm grey.

  • Custom RAL

    Any RAL or custom-matched colour to project specification, minimum quantities apply.

Performance & Construction

Operation
Horizontal sliding panels on stainless rollers
Frame depth
3-1/4" (100 Series)
Sightline
2-3/4" interlock at the meeting stile
Thermal break
Polyamide strut thermal break through frame, panel and interlock.
Hardware
Flush-mounted handle with a multi-point lock; optional soft-close.
Screens
Retractable insect screen at the operable panel.
Design pressure
±80 psf
Air infiltration
≤ 0.10 cfm/ft²
Water resistance
15 psf
U-factor
0.34 – 0.52
SHGC
0.22 – 0.58
STC
34 – 40
Tested glass
5/16" HS + 0.09" SentryGlas + 1/4" HS
Max tested size
96" × 99.5"

Applications

  • Coastal
  • HVHZ
  • High-rise
  • Residential

Documents

  • Miami-Dade NOA 24-0104.12Notice of Acceptance — valid through June 2028
  • Specification sheetSizes, sections and performance data — PDF · on request
  • CAD detailsHead, jamb and sill details — DWG · on request
  • Installation guideAnchorage, flashing and sealant sequence — PDF · on request
  • WarrantyLimited warranty terms — read online
Start a Project

Specify Fortwell on your next building.

Drawings reviewed and quotes returned within two business days — direct from the plant that builds them.