
FORTWELL
FORTWELL 150 storefront corner glazing meeting at a 90-degree mullion
Fortwell 150 Series — Storefront
Fortwell 150 Series · Storefront

Storefront

A framing grid of mullions and transoms is glazed on site, so a whole facade is built from one repeating section.

Best for: Glazed commercial ground floors, lobbies and facades that must match the residential detailing above.

Hover the drawing to see how it opens.

Overview

The 150 Storefront is a captured, screw-spline framing system for ground-floor and low-rise commercial glazing. It runs to 10 feet of tested span per lite, takes the same impact glazing and finishes as the residential systems, and integrates directly with Fortwell doors so an entrance and its surrounding facade share one visual language.

Design PressureThe wind load a unit is tested to hold, in pounds per square foot.
±70 psf
U-FactorHow much heat passes through the whole unit — lower is better.
0.36 – 0.54
STCSound Transmission Class — higher numbers mean a quieter room.
35 – 41
Impact RatingLarge and Small Missile Impact — resistance to windborne debris.
Large & Small Missile
Tested Size
48.75" × 120"

Is this the right system?

Choose it when

  • The elevation is a continuous glazed field, not discrete units
  • The facade carries commercial wind and impact requirements
  • Entrances and vents must sit inside the same framing

Consider instead

Configurations

  • Field glazing

    Vertical mullions with horizontal intermediates.

  • Entrance surround

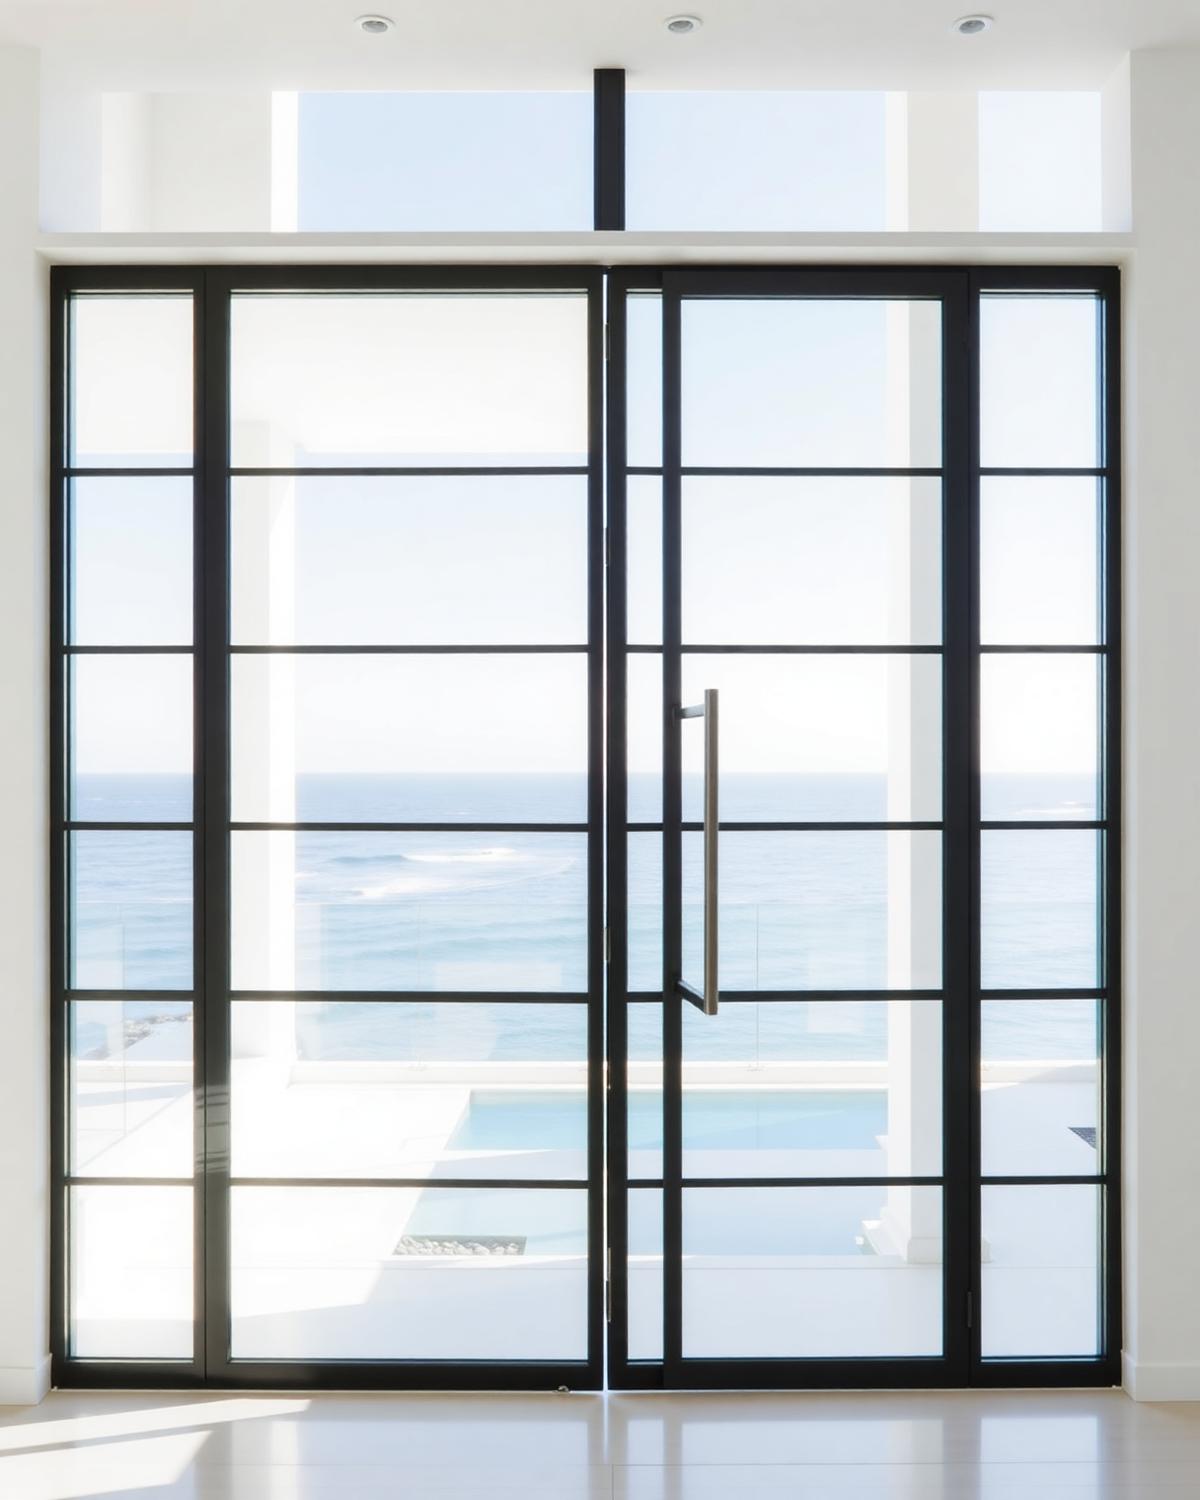
    Framed opening for a Fortwell door with sidelites and transom.

  • Corner

    90 degree and variable-angle corner mullions.

  • Expansion

    Expansion mullions for long runs and structural movement.

Glazing

  • Impact Laminated (standard)

    Heat-strengthened lites with a structural interlayer. Large and Small Missile Impact, HVHZ approved.

  • Low-E Insulated

    Insulating unit with a solar-control coating to reduce heat gain without dimming the view.

  • Acoustic Laminated

    Thicker interlayer tuned for airport, highway and dense urban sites.

  • Tinted & Reflective

    Grey, bronze and blue-green body tints, or a reflective coating for west-facing elevations.

Finishes

  • Class I Anodized

    Clear, champagne, medium bronze and black — a hard, integral finish for coastal exposure.

  • Architectural Powder Coat

    AAMA 2604 polyester finish in the standard Fortwell range, including matte black and warm grey.

  • Custom RAL

    Any RAL or custom-matched colour to project specification, minimum quantities apply.

Performance & Construction

Operation
Fixed framed glazing, front-set captured system
Frame depth
4-1/2" (150 Storefront)
Sightline
2" face dimension
Thermal break
Polyamide strut thermal break through the mullion and glazing pocket.
Hardware
Integrates with Fortwell entrance doors; concealed anchors and expansion mullions.
Screens
Not applicable.
Design pressure
±70 psf
Air infiltration
≤ 0.06 cfm/ft²
Water resistance
15 psf
U-factor
0.36 – 0.54
SHGC
0.22 – 0.58
STC
35 – 41
Tested glass
5/16" HS + 0.09" SentryGlas + 5/16" HS
Max tested size
48.75" × 120"

Applications

  • Commercial
  • HVHZ
  • Coastal
  • Mixed-use

Documents

  • Miami-Dade NOA 23-0731.02Notice of Acceptance — valid through July 2029
  • Specification sheetSizes, sections and performance data — PDF · on request
  • CAD detailsHead, jamb and sill details — DWG · on request
  • Installation guideAnchorage, flashing and sealant sequence — PDF · on request
  • WarrantyLimited warranty terms — read online
Start a Project

Specify Fortwell on your next building.

Drawings reviewed and quotes returned within two business days — direct from the plant that builds them.