
FORTWELL
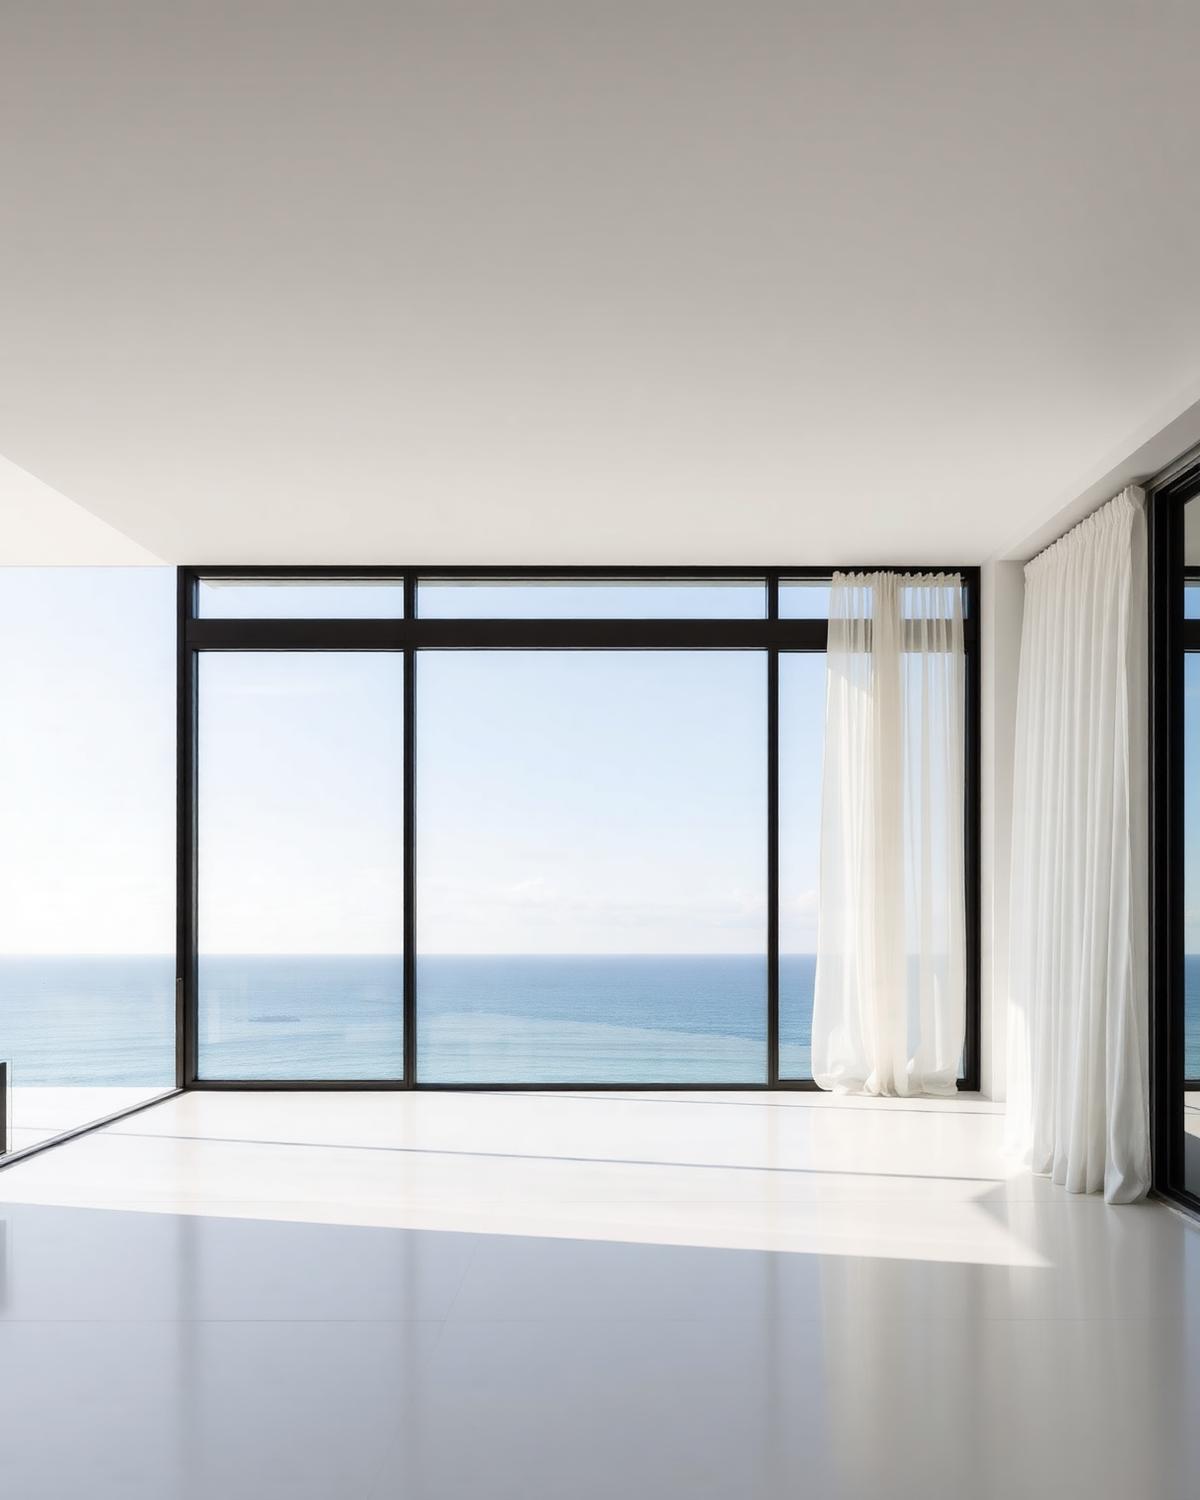
FORTWELL 100 fixed picture wall of full-height glazing framing a panoramic ocean view
Fortwell 100 Series — Fixed Window — Standard
Fortwell 100 Series · Windows

Fixed Window — Standard

It does not open. The glass is set straight into the frame, so nothing moves and nothing is lost to hardware.

Best for: The main view — the large field of glass an elevation is built around.

Hover the drawing to see how it opens.

Overview

The 100 Fixed Window is the workhorse of a glazed elevation: a non-operable unit that carries the largest tested size in the residential range. Because nothing moves, the frame does nothing but hold glass, so the sightline stays narrow and the daylight opening stays wide. Use it as the field unit and let casements or awnings alongside it handle ventilation.

Design PressureThe wind load a unit is tested to hold, in pounds per square foot.
±65 psf
U-FactorHow much heat passes through the whole unit — lower is better.
0.28 – 0.46
STCSound Transmission Class — higher numbers mean a quieter room.
34 – 40
Impact RatingLarge and Small Missile Impact — resistance to windborne debris.
Large & Small Missile
Tested Size
46" × 86"

Is this the right system?

Choose it when

  • The opening is about the view, not the airflow
  • You want the widest tested size in the residential range
  • Ventilation is handled by a casement or awning alongside

Consider instead

Configurations

  • Single unit

    One lite in a stand-alone frame.

  • Ribbon

    Multiple lites coupled horizontally with a shared mullion.

  • Picture wall

    Stacked and coupled units forming a full-height glazed wall.

  • Corner

    Two units meeting at 90 degrees with a mitred glass corner or slim corner post.

Glazing

  • Impact Laminated (standard)

    Heat-strengthened lites with a structural interlayer. Large and Small Missile Impact, HVHZ approved.

  • Low-E Insulated

    Insulating unit with a solar-control coating to reduce heat gain without dimming the view.

  • Acoustic Laminated

    Thicker interlayer tuned for airport, highway and dense urban sites.

  • Tinted & Reflective

    Grey, bronze and blue-green body tints, or a reflective coating for west-facing elevations.

Finishes

  • Class I Anodized

    Clear, champagne, medium bronze and black — a hard, integral finish for coastal exposure.

  • Architectural Powder Coat

    AAMA 2604 polyester finish in the standard Fortwell range, including matte black and warm grey.

  • Custom RAL

    Any RAL or custom-matched colour to project specification, minimum quantities apply.

Performance & Construction

Operation
Fixed — non-operable
Frame depth
3-1/4" (100 Series)
Sightline
2-1/2" nominal frame face
Thermal break
Polyamide strut thermal break through frame and glazing bead.
Hardware
None — glazed into the frame with a structural silicone or bead-glazed system.
Screens
Not applicable.
Design pressure
±65 psf
Air infiltration
≤ 0.05 cfm/ft²
Water resistance
12 psf
U-factor
0.28 – 0.46
SHGC
0.20 – 0.55
STC
34 – 40
Tested glass
1/4" HS + 0.090" Saflex PVB + 1/4" HS
Max tested size
46" × 86"

Applications

  • Coastal
  • HVHZ
  • High-rise
  • Residential

Documents

  • Miami-Dade NOA 24-0226.03Notice of Acceptance — valid through November 2029
  • Specification sheetSizes, sections and performance data — PDF · on request
  • CAD detailsHead, jamb and sill details — DWG · on request
  • Installation guideAnchorage, flashing and sealant sequence — PDF · on request
  • WarrantyLimited warranty terms — read online
Start a Project

Specify Fortwell on your next building.

Drawings reviewed and quotes returned within two business days — direct from the plant that builds them.