
FORTWELL
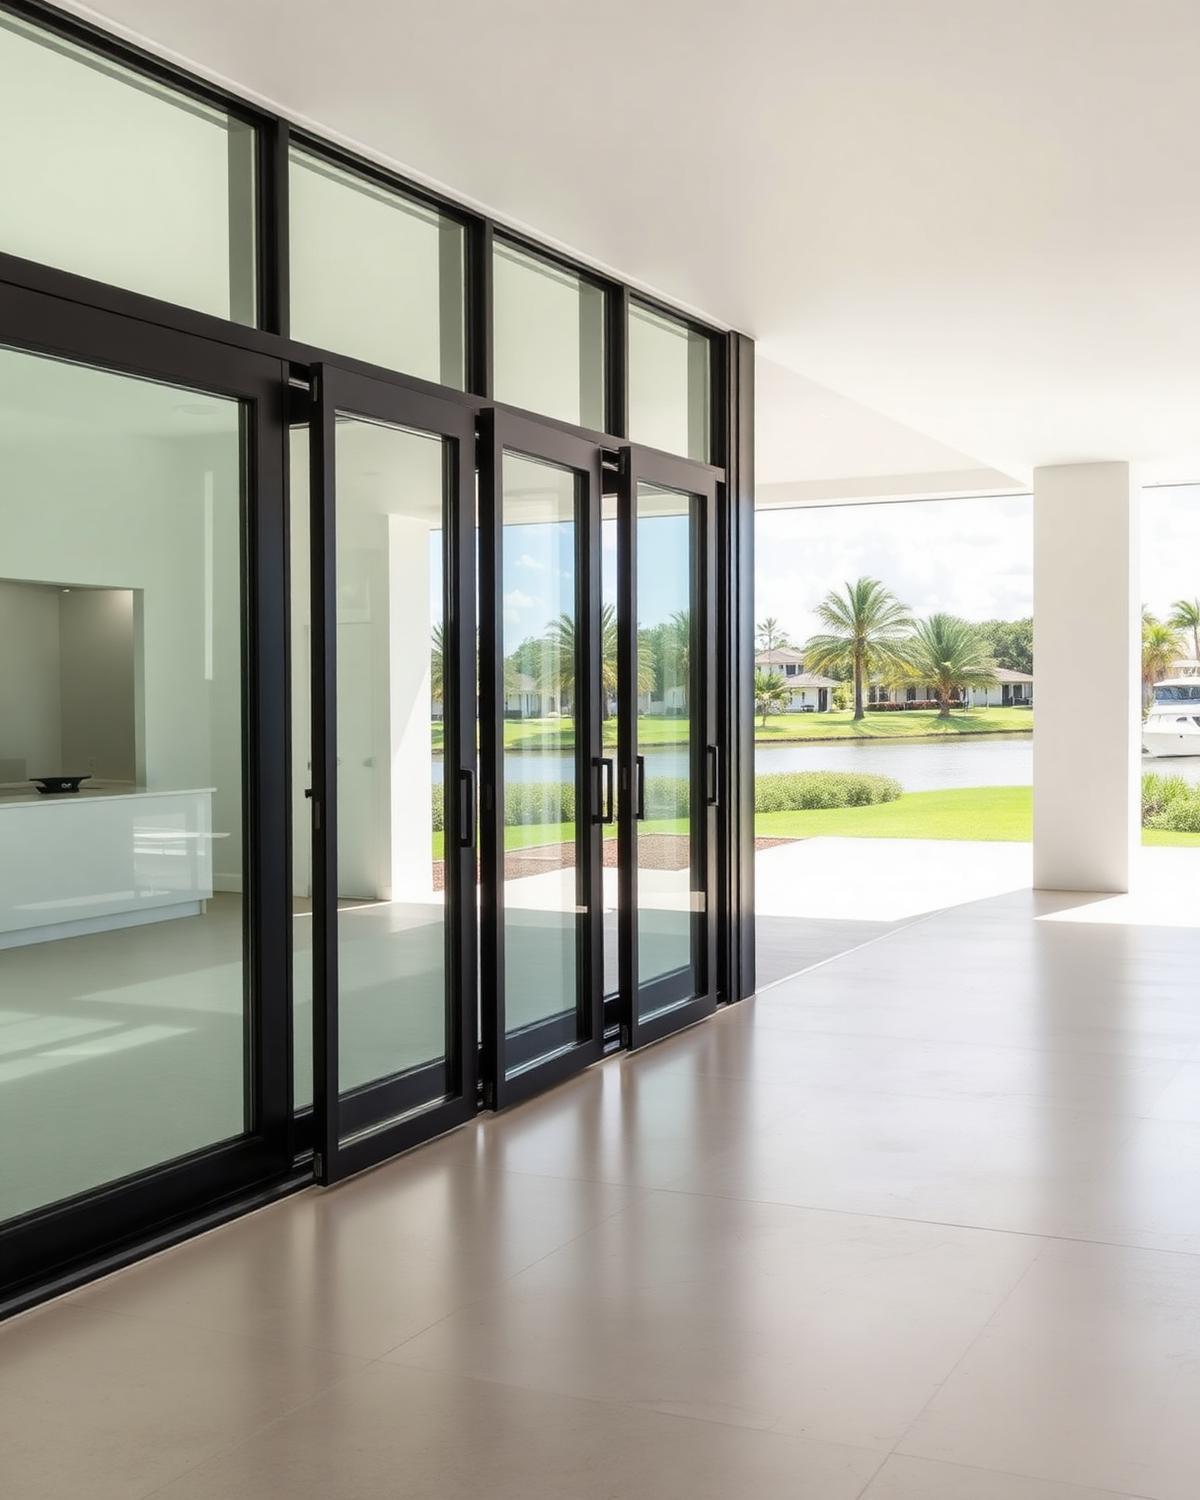
FORTWELL outswing French door opening from a living space to a terrace
Fortwell 150 Series — Outswing French Door
Fortwell 150 Series · Doors

Outswing French Door

One or two hinged leaves swing outward, so wind pressure pushes each leaf harder into its seals.

Best for: The door used every day, and the primary egress door on the most exposed side of a coastal house.

Hover the drawing to see how it opens.

Overview

Where a slider is the wall that moves, a French door is the door you use every day. The 150 Series section and multi-point hardware give it the highest tested design pressure of any Fortwell system, which is why it is specified on exposed elevations and as the primary egress door in coastal houses. It swings out so wind load pushes the leaf into its seals.

Design PressureThe wind load a unit is tested to hold, in pounds per square foot.
±90 psf
U-FactorHow much heat passes through the whole unit — lower is better.
0.32 – 0.50
STCSound Transmission Class — higher numbers mean a quieter room.
35 – 41
Impact RatingLarge and Small Missile Impact — resistance to windborne debris.
Large & Small Missile
Tested Size
39.5" × 94.5"

Is this the right system?

Choose it when

  • You need the highest tested design pressure in the collection
  • A hinged door suits the room better than a slider
  • The opening wants sidelites or a transom

Consider instead

Configurations

  • Single leaf

    One outswing door, left or right hand.

  • Paired leaves

    Two doors meeting at an astragal, active and inactive leaf.

  • With sidelites

    Fixed lites flanking the door in one frame.

  • With transom

    Fixed lite above the head for a full-height opening.

Glazing

  • Impact Laminated (standard)

    Heat-strengthened lites with a 0.09" SentryGlas interlayer. Large and Small Missile Impact, HVHZ approved.

  • Low-E Insulated

    Insulating unit with a solar-control coating to reduce heat gain without dimming the view.

  • Acoustic Laminated

    Thicker interlayer tuned for airport, highway and dense urban sites.

  • Tinted & Reflective

    Grey, bronze and blue-green body tints, or a reflective coating for west-facing elevations.

Finishes

  • Class I Anodized

    Clear, champagne, medium bronze and black — a hard, integral finish for coastal exposure.

  • Architectural Powder Coat

    AAMA 2604 polyester finish in the standard Fortwell range, including matte black and warm grey.

  • Custom RAL

    Any RAL or custom-matched colour to project specification, minimum quantities apply.

Performance & Construction

Operation
Hinged outswing, single or paired leaves
Frame depth
4" (150 Series)
Sightline
3-1/4" at the astragal
Thermal break
Polyamide strut thermal break through frame and leaf.
Hardware
Multi-point lock with stainless hinges; lever or pull handle sets.
Screens
Retractable screen at the door opening.
Design pressure
±90 psf
Air infiltration
≤ 0.05 cfm/ft²
Water resistance
20 psf
U-factor
0.32 – 0.50
SHGC
0.22 – 0.58
STC
35 – 41
Tested glass
5/16" HS + 0.09" SentryGlas + 1/4" HS
Max tested size
39.5" × 94.5"

Applications

  • Coastal
  • HVHZ
  • High-rise
  • Residential

Documents

  • Miami-Dade NOA 24-0321.03Notice of Acceptance — valid through November 2029
  • Specification sheetSizes, sections and performance data — PDF · on request
  • CAD detailsHead, jamb and sill details — DWG · on request
  • Installation guideAnchorage, flashing and sealant sequence — PDF · on request
  • WarrantyLimited warranty terms — read online
Start a Project

Specify Fortwell on your next building.

Drawings reviewed and quotes returned within two business days — direct from the plant that builds them.